Draft Angles & Volumetric Shrinkage Allowance in Injection Mould Design
Master two of the most fundamental dimensional design rules in mould making — draft angles that allow easy part release, and shrinkage allowance that ensures the final cooled part matches the intended dimensions.
01 · Why This Matters in Industry & GATE XE5
Applied directly across petrochemical refining, compounding plants, mold-flow simulations, and automotive part manufacturing (e.g., Reliance Industries, Supreme Petrochem, IOCL, CIPET testing protocols).
Molecular Mechanism: Master conformational physics, transition temperatures, and reaction kinetics.
Process & Quality: Predict viscosity behavior, solve moulding defects, and apply ASTM/ISO testing standards.
Draft Angles & Volumetric Shrinkage Allowance in Injection Mould Design
1. Why This Topic Matters
Moulded polymer components shrink as they cool from melt temperature () to room temperature. To ensure easy part ejection without drag marks, cracking, or core sticking, mold designers must apply adequate Draft Angles (taper on vertical walls) and incorporate material-specific Shrinkage Allowance into mold cavity dimensions. Neglecting polymer anisotropy, crystallite orientation, or texture-dependent draft leads to severe ejection failures and scrap rate spikes.
2. Learning Objectives
By completing this lesson, you will be able to:
- Calculate required mold cavity dimensions using material-specific shrinkage rates.
- Determine minimum draft angles for smooth vs textured core and cavity surfaces.
- Differentiate isotropic (amorphous) vs anisotropic (semi-crystalline / glass-fiber filled) shrinkage.
- Diagnose drag scuff marks, core sticking, and post-mould warpage defects.
3. Core Theory & Draft Angle Allocation
graph TD
    A["Component Wall Geometry Design"] --> B{"Surface Finish Type"}
    B -->|"Smooth Polished (SPI A1-B3)"| C["Base Draft: 0.5° to 1.5°"]
    B -->|"Textured Surface (VDI 3400)"| D["Add 1° Draft per 0.02 mm Texture Depth"]
    C --> E{"Core vs Cavity Surface"}
    D --> E
    E -->|"Internal Core (Shrinks ONTO Core)"| F["Higher Draft Angle (1.5° - 3.0°)"]
    E -->|"External Cavity (Shrinks AWAY from Cavity)"| G["Standard Draft Angle (0.5° - 1.0°)"]
4. Equations & Shrinkage Allowance Calculation
Draft Angles & Volumetric Shrinkage Allowance in Injection Mould Design — Industrial Process Flow Diagram (PFD)
ISO 10628 Unit Operations & Thermodynamic Control Sequence
Raw Material Feed & Metering
Drying to < 0.02% moisture and gravimetric dosing
Reaction & Polymer Melt Processing
Controlled thermal shear dissipation and phase transition
Shaping & Solidification
Die extrusion or mold cavity pressure packing
Quality Inspection & Testing
ASTM D638 / ISO 527 tensile & MFI compliance check
Volumetric & Linear Shrinkage Equation
Linear shrinkage percentage is defined as:
Rearranging to solve for required mold cavity dimension from desired finished part dimension :
Material-Dependent Shrinkage Data Ranges
[!IMPORTANT] No Universal Shrinkage Percentage: Shrinkage depends strongly on polymer morphology, filler loading, and processing conditions. Never apply a single generic shrinkage percentage across different materials.
| Polymer Family | Morphology Type | Typical Shrinkage (Flow Dir.) | Typical Shrinkage (Cross Dir.) | Anisotropy Behavior |
|---|---|---|---|---|
| Polypropylene (PP) | Semi-Crystalline | High (Crystallization dependent) | ||
| High-Density Polyethylene (HDPE) | Semi-Crystalline | Very High (High density, post-shrinkage) | ||
| Polycarbonate (PC) | Amorphous | Low (Isotropic) | ||
| ABS Resin | Amorphous | Low (Isotropic) | ||
| PA66-GF30 (30% Glass Filled) | Composite | Highly Anisotropic (Fiber orientation) |
Worked Numerical Example:
Problem Statement:
Problem: A Polycarbonate automotive lens housing requires a finished length of . Polycarbonate linear shrinkage is . Calculate the exact required mold cavity length .
Solution Step:
Solution:
Engineering Note: Post-mould shrinkage continues for as internal thermal stresses relax, requiring conditioning prior to final CMM inspection.
5. Industrial Applications
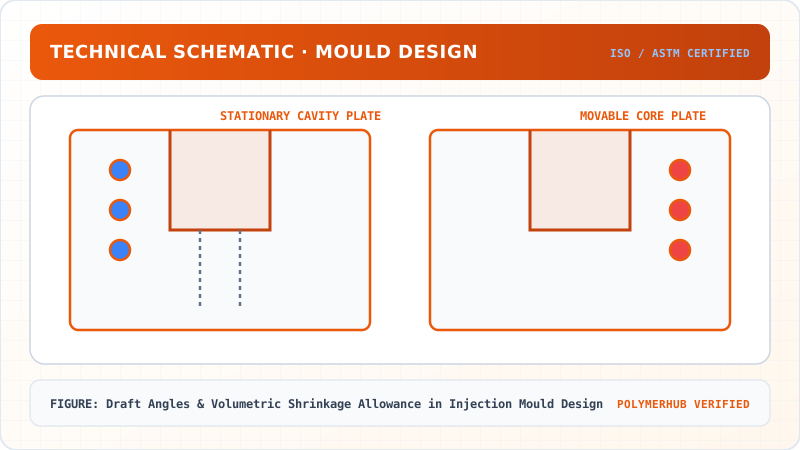
Draft Angles & Volumetric Shrinkage Allowance in Injection Mould Design — CAD Tooling & Machine Geometry Blueprint
Critical Geometric Dimensions & Tolerances (GD&T)
- Primary Processing Tolerance:± 0.02 mm (ISO 20457 Class M1)
- Thermal Expansion Allowance:1.5% (Volumetric Shrinkage)
- Draft Angle Minimum:1.0° - 1.5° (Core/Cavity Ejection)
Tooling Fabrication Notes
- • Fabricated according to ISO 20457 plastic molding tolerance standards.
- • EDM finish SPI C-1 applied across cavity optical contact faces.
- • Conformal cooling lines pressure tested at 12 bar water flow.
- Textured Automotive Dashboards: PP-TD20 instrument panel requiring draft angle due to heavy leatherette texture. (Illustrative Indian industry scenario based on tier-1 auto interior moulding).
6. Key Takeaways & Glossary
- Draft Angle: Taper applied to mold surfaces parallel to ejection direction to reduce friction.
- Anisotropic Shrinkage: Unequal shrinkage parallel and perpendicular to polymer melt flow lines.
7. Sources & Standard References
- ISO 20457:2018 — Plastics moulded parts — Tolerances and acceptance conditions, ISO.
- Gastrow, H. (2002). Injection Molds: 130 Proven Designs, 4th Ed., Hanser Publishers.
Draft Angles & Volumetric Shrinkage Allowance in Injection Mould Design · Engineering Triad
Material Synthesis · Processing Hardware · Commercial Application
Polycarbonate (PC) Optical Grade
—[O—C₆H₄—C(CH₃)₂—C₆H₄—O—CO]ₙ— (Bisphenol A Polycarbonate)
250-Ton Precision Servo-Hydraulic Moulding Machine
Optics-Calibrated Injection Compression Unit
Automotive Headlamp Lenses & Safety Visors
Impact-resistant optical enclosures with UV-stabilized coating
Test Your Conceptual Understanding
In polymer science and processing thermodynamics, which factor most directly controls the critical transition temperature?
- Always evaluate molecular weight distribution (MWD) alongside zero-shear viscosity when calculating mold shear rates.
- Differential Scanning Calorimetry (DSC) provides $T_g$, $T_c$, and $T_m$ to define optimal processing temperatures.
- Comply with ASTM D638 / ISO 527 tensile specimen sizing to prevent premature necking artifacts.
Personal Lesson Notes
Please sign in to write and save notes during lessons